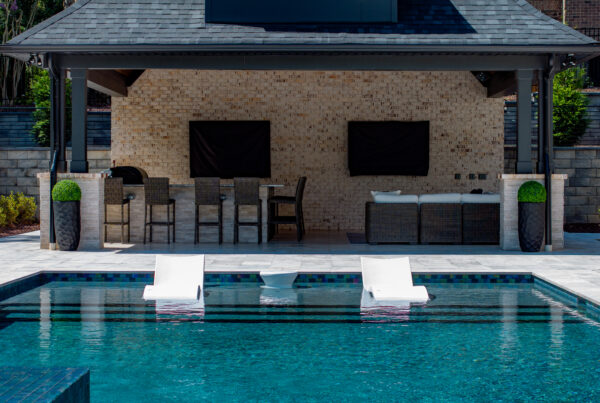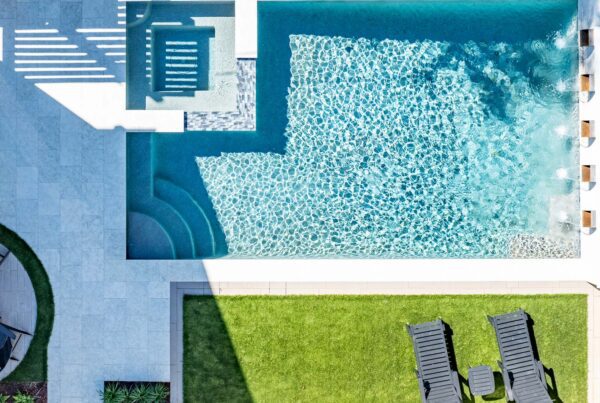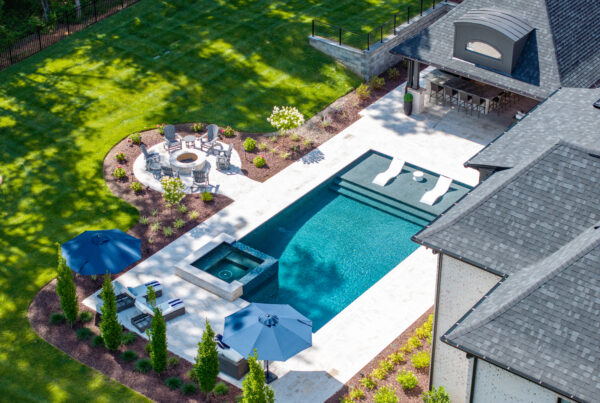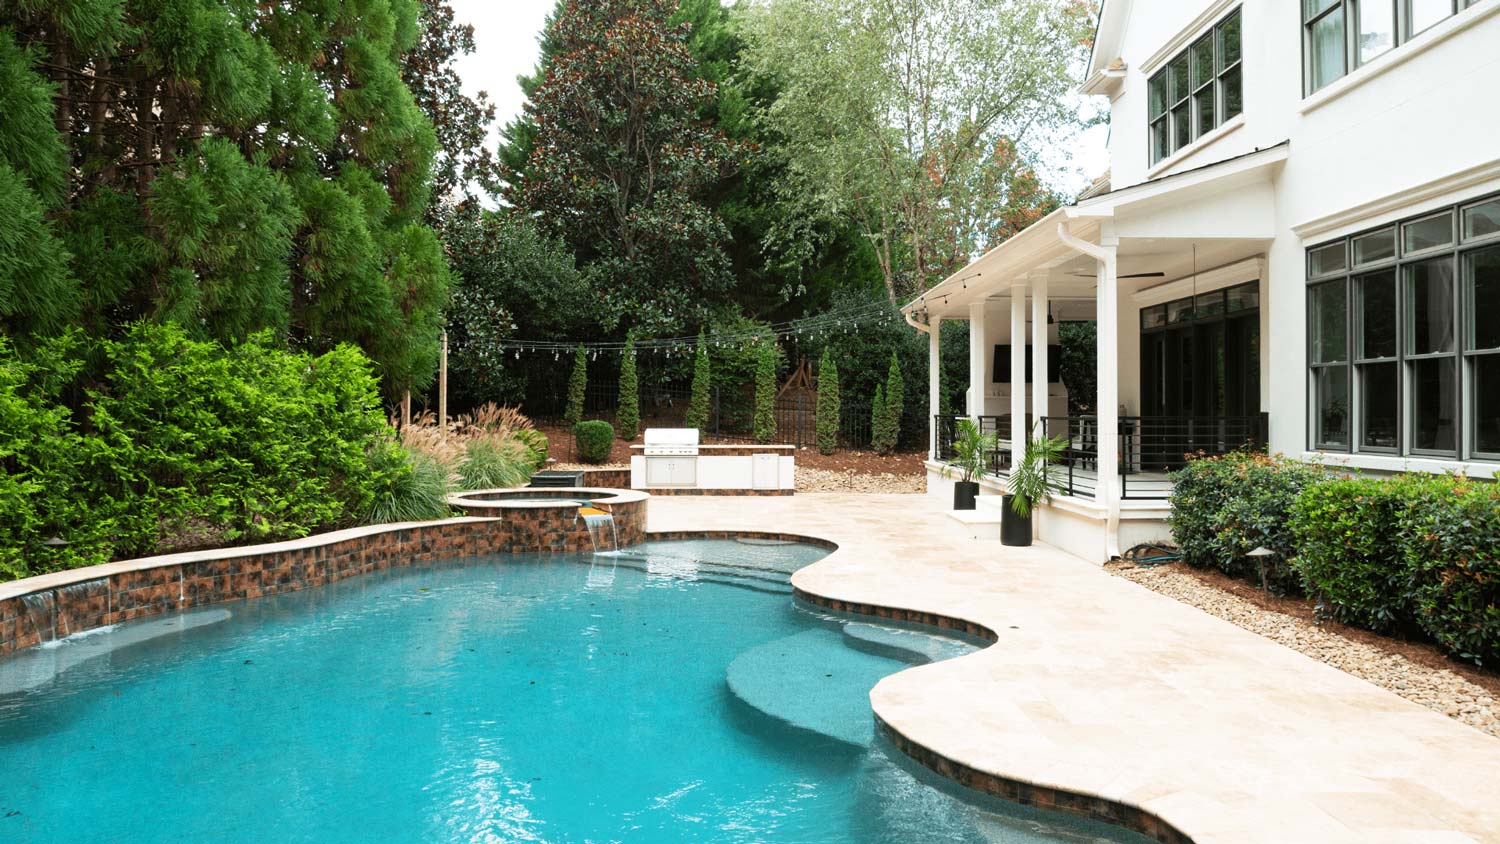
Installing a custom inground swimming pool is one of the most transformative outdoor living investments a homeowner can make. However, turning a backyard vision into a functional resort-style retreat requires much more than picking a shape and digging a hole. Before excavation begins, site geometry, property boundaries, zoning ordinances, and legal land restrictions dictate exactly where and how a pool can be positioned on your property.
Navigating property line setbacks, utility easements, watershed regulations, and built-upon area limits can feel overwhelming for homeowners. At MetroGreenscape, our full-service design-build team brings over 25 years of local land planning and structural construction experience to help Charlotte-area homeowners evaluate lot constraints, navigate municipal permitting, and design custom concrete pools that harmonize with both natural topography and local regulations.
Understanding Property Line Setbacks and Spacing Requirements
Every residential lot is governed by municipal zoning regulations that establish minimum setback requirements. A property setback is the legal distance between a boundary line (rear, side, or front) and any permanent outdoor structure, including pool shells, coping, water features, and equipment pads.
In Charlotte and Mecklenburg County, setback dimensions vary depending on your specific zoning district, neighborhood subdivision plats, and proximity to environmental buffer zones. Positioning a pool too close to a property line can lead to failed code inspections, HOA disputes, or costly structural modifications.
Key Spacing and Safety Barrier Guidelines
In addition to property boundary setbacks, local safety codes mandate strict spacing requirements for swimming pool installation and enclosure:
Safety Barrier Height: Pool perimeter barriers must stand at least 48 inches above grade, measured from the pool-facing side.
Vertical Clearance: The maximum vertical clearance between the ground surface and the bottom of the barrier must not exceed 2 to 4 inches.
Member Spacing: For vertical fencing or barrier pickets, the spacing between members must not exceed 1.75 inches to prevent accidental access.
Gate Operations: Access gates must open outward away from the pool, be self-closing, and feature a self-latching device positioned at least 54 inches from the bottom of the gate.
Bonding and Electrical Clearances: Overhead wires, underground electrical conduits, and metal components within proximity to the pool must adhere to strict bonding, depth, and distance rules specified under Mecklenburg County code.
Navigating Utility, Drainage, and Access Easements
An easement is a legally defined portion of private property set aside for utility companies, municipalities, or drainage maintenance. Common easements include underground electrical, water, gas, and sewer lines, as well as surface drainage channels and overhead power corridors.
Why Easements Impact Pool Layouts
Permanent structures—including gunite pool shells, heavy masonry decks, and retaining walls—are strictly prohibited from encroaching on dedicated utility or drainage easements without official municipal variances or encroachment agreements.
Underground Conduits: Excavating near utility lines risks utility disruptions and structural hazards. Conduits have specific depth, placement, and clearance requirements.
Overhead Clearance: Overhead power and communication lines require strict vertical and horizontal clearance angles over open water surfaces.
Drainage Paths: Blocking surface drainage easements with elevated pool decks or coping can trigger severe rainwater backup, soil erosion, and neighborhood flooding.
Identifying all recorded easements through an updated boundary survey during the initial planning stage ensures your pool layout works seamlessly within your lot’s legal boundaries.
Managing Built-Upon Area (BUA) and Impervious Coverage Restrictions
For homeowners across Mecklenburg County, land development is regulated by Built-Upon Area (BUA) restrictions. Built-upon areas include impervious or partially impervious surfaces such as primary residences, detached garages, driveways, concrete patios, gravel walkways, and recreational courts.
While the water surface of a swimming pool and wooden slatted decks are treated under specific regulatory guidelines, the solid paver decking, coping, outdoor kitchens, and masonry pavilions surrounding your pool contribute directly to your property’s total BUA calculation.
Potential Consequences of Exceeding Allowed BUA
Allowed built-upon area ratios are established during initial subdivision development based on watershed density, proximity to local lakes, and environmental protection guidelines. Exceeding your lot’s designated BUA allowance can lead to municipal code violations, monetary fines, and mandatory removal of unauthorized hardscaping.
To maximize outdoor living space while respecting environmental limits, MetroGreenscape evaluates total impervious surface ratios prior to construction, integrating permeable hardscaping materials, travertine decking, and optimized spatial planning.
Topography, Soil, and Watershed Environmental Factors
Charlotte’s regional landscape presents distinct physical site conditions that directly influence custom pool design and construction:
Dense Red Clay Soil: Local soils require precise structural engineering. MetroGreenscape builds heavy-duty concrete (gunite) pools engineered with reinforced rebar structures to withstand soil expansion and settling.
Sloped Topography: Many properties feature significant yard elevation changes. Integrating engineered retaining walls, deep footings, and multi-tier terraced decking turns steep slopes into functional, multi-level outdoor living zones.
Watershed and Shoreline Buffers: Properties near Lake Norman or the Catawba River basin are subject to strict environmental shoreline buffers and local setback rules to protect water quality and control stormwater runoff.
Conclusion
Understanding how setbacks, easements, BUA limits, and property lines shape your pool layout is essential to protecting your home investment and ensuring a smooth construction process. By partnering with an experienced local design-build team like MetroGreenscape, Charlotte homeowners can navigate complex site conditions and regulatory approvals with complete confidence.
Contact MetroGreenscape today to schedule your on-site consultation and begin designing a custom pool tailored perfectly to your property.