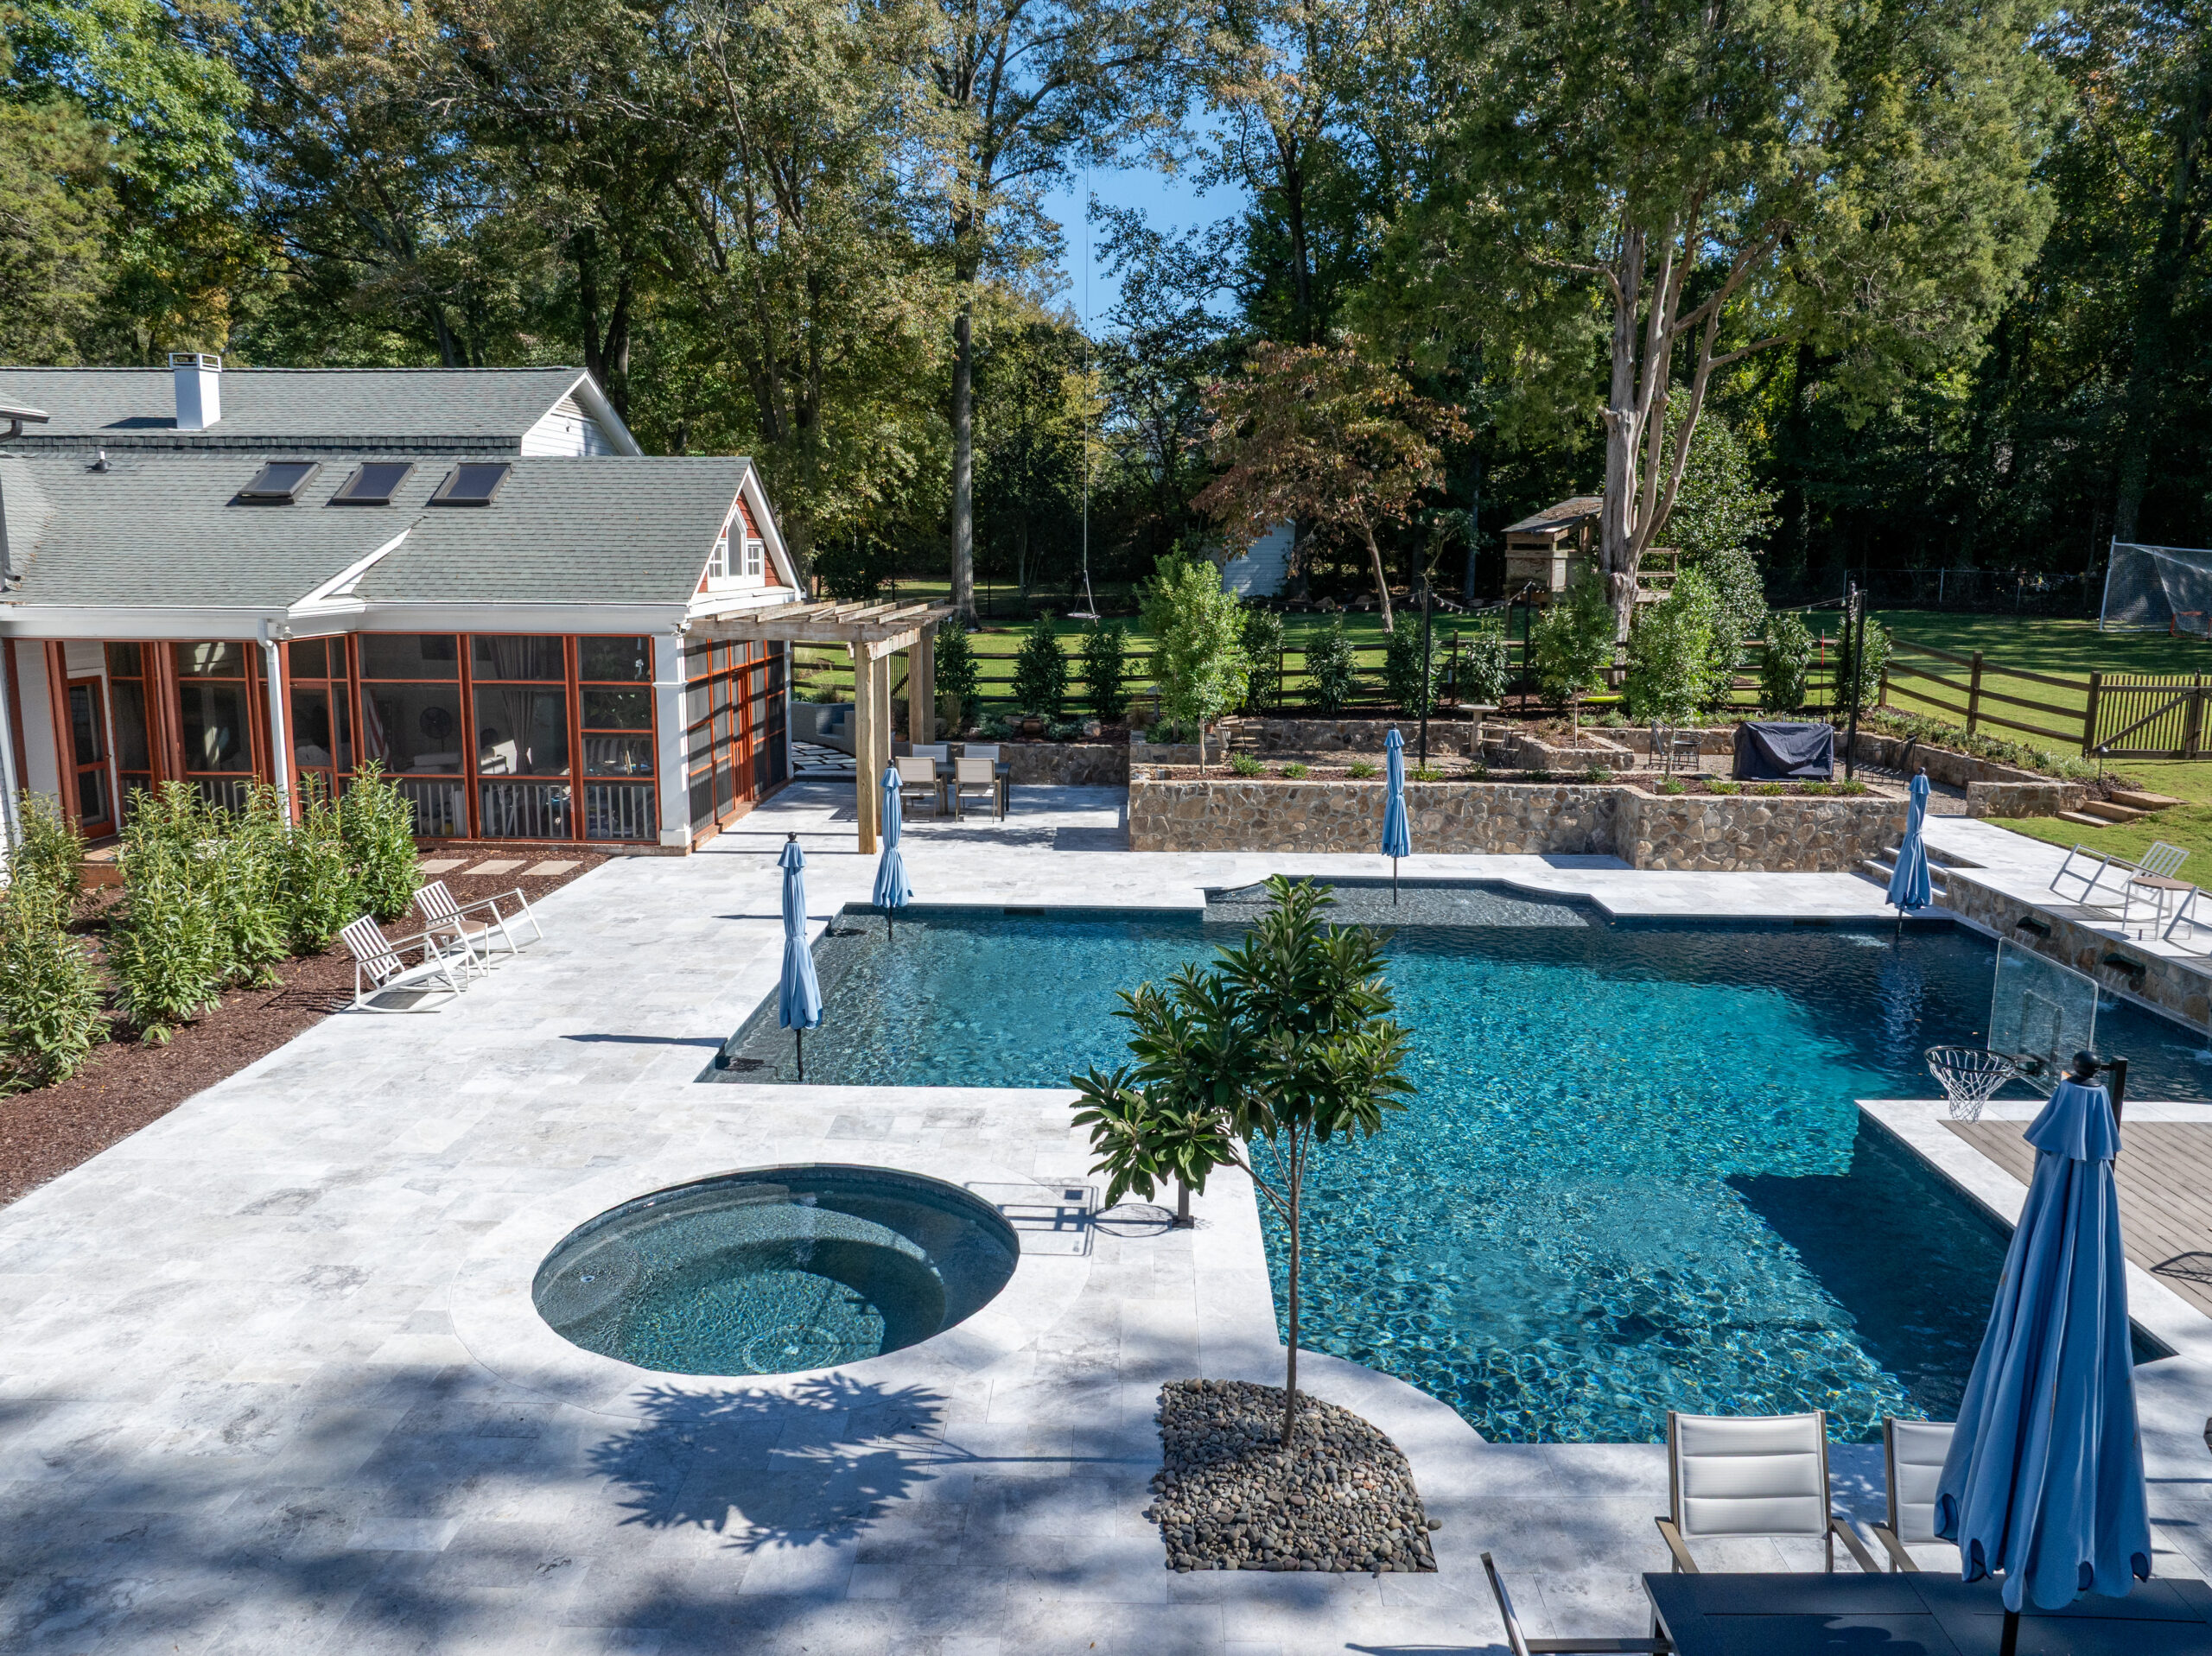
Designing a custom swimming pool for a Charlotte, NC residence requires careful consideration of property grade, lifestyle needs, and surrounding home design. Incorporating a custom pool house, cabana, or accessory dwelling unit (ADU) into your backyard plan extends functional outdoor living spaces while harmonizing with your property’s overall structure. MetroGreenscape brings over 25 years of local construction and land planning expertise to homeowners across the Charlotte metro area, guiding projects from initial architectural concept to complete construction.
Selecting the ideal pool layout and complementary structures ensures your outdoor space remains safe, highly functional, and visually aligned with your estate. Below is a detailed overview of architectural considerations, structural choices, and design-build workflows for Charlotte homeowners.
Matching Pool Designs to Charlotte Home Styles
Charlotte neighborhoods feature diverse architectural themes, ranging from traditional Carolina brick and historic Craftsman details to modern master-planned estates. Selecting a custom pool shape and surrounding structure that respects these distinct styles enhances long-term aesthetic value and market equity.
Rectangular and Geometric Pools
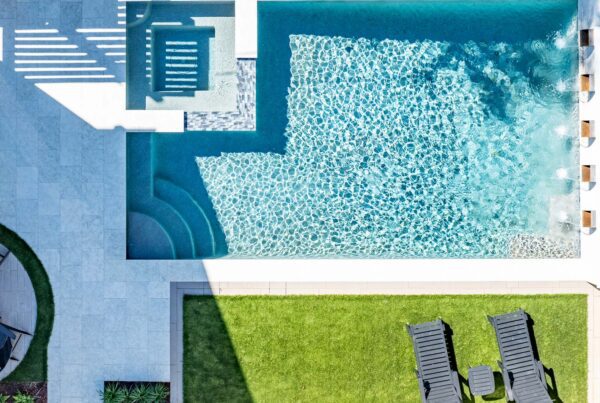
Geometric layouts featuring clean, straight lines align naturally with traditional brick residences, modern builds, and executive outdoor kitchen pavilions. Geometric shapes provide structured swimming lanes and clean edges for high-end paver or travertine decking.
Freeform and Curved Pools
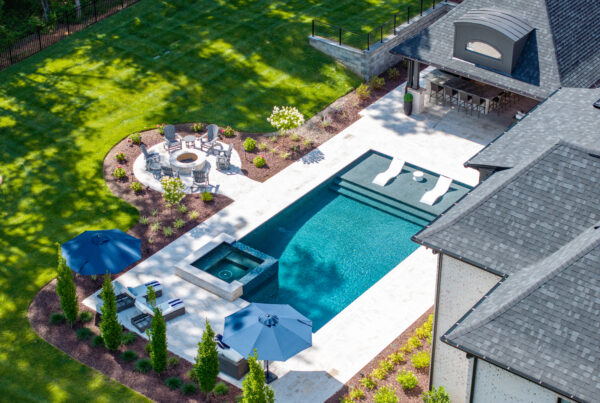
Freeform pools mirror natural landscape contours, making them ideal for sloped terrain, wooded lots, or properties featuring natural stone features. Curved layouts pair seamlessly with integrated stone waterfalls, rustic fire pits, and organic poolside lounge zones.
Complementary Poolside Structures
A complete outdoor transformation often pairs swimming pools with dedicated shade and living amenities. Tailoring complementary outdoor structures allows homeowners to maximize backyard usability across every season:
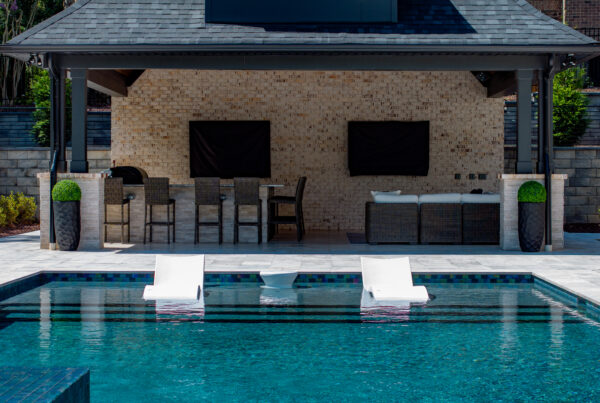
Poolside Cabanas & Lounges: Open-air and semi-enclosed timber-frame or brick structures engineered for shade, seating, and poolside relaxation.
Accessory Dwelling Units (ADUs) & Guest Suites: Fully finished living spaces outfitted with electrical, plumbing, climate control (HVAC), and private bathrooms for family or visitors.
Outdoor Kitchen Pavilions: Integrated cooking, dining, and bar installations built with stacked stone masonry, stainless steel appliances, and granite or natural stone countertops.
Custom Fire & Water Features: Handcrafted stone fire pits, linear gas fireplaces, integrated pool spas, and cascading waterfalls designed for evening ambiance.
Pool Decking & Masonry: Custom travertine, natural flagstone, bluestone, and paver coping engineered for proper drainage, erosion management, and structural safety.
Managing Lot Topography, Soil, and Environmental Factors
Outdoor construction across the Charlotte region frequently involves steep lot slopes, dense red clay soil, and strict environmental watershed rules. Engineering custom retaining walls, deep footings, and specialized drainage systems ensures structural stability and prevents erosion or settling.
For properties near local water bodies, such as Lake Norman or the Catawba River basin, development must comply with local setback regulations, shoreline buffer zones, and impervious surface coverage limits. Selecting permeable hardscaping materials and obtaining proper engineering plan approvals ensures environmental protection while maximizing usable backyard footprint.
Conclusion
Building a custom pool and complementary outdoor structure enhances everyday comfort, expands entertaining capabilities, and boosts your property’s overall market equity. By partnering with an experienced local design-build team like MetroGreenscape, Charlotte homeowners can navigate site grading, architectural selection, permitting, and construction with complete confidence. Contact MetroGreenscape today to schedule your on-site consultation and start designing your ideal outdoor space.